
The Robbins witnesses were three young members of the Robbins family, then residing at 3899 Washington Street in Presidio Heights, San Francisco, who on the 11 October 1969 were drawn to the windows of their home to observe the immediate aftermath of the Zodiac shooting of Paul Stine. The three were, evidently, Lindsey Chaloner Robbins (16), Rebecca Brabazon Robbins (14) and Trevor D. Robbins (13), although Trevor, specifically, appears somewhat absent from later accounts and interviews.
The initial police report submitted by Pelissetti and Peda does not go into any specific detail as to where the reported sightings were precisely made from at 3899, on the opposite corner to where the cab came to its stop. It says, merely, that “Description was obtained from reportees, whose observation point was directly across the street (50ft.) and unobstructed.”
Later accounts, including recalled interviews by retired VPD Detective Jim Dean with both Lesley and Rebecca some decades later, paint a picture in which is seems that the initial viewing came from the dormer window high in the roof of 3899, that at some point Lyndsey and subsequently Rebecca made their way down to the ground floor window and that, possibly, there may have been some attempt by Lyndsey to go out through the alcove into the street.
On the basis of the information that we have, such as we do have it, it would therefore seem of value to try and reconstruct just exactly what views of the Washington scene would have been afforded to the Robbins witness from these plausible viewing stations.
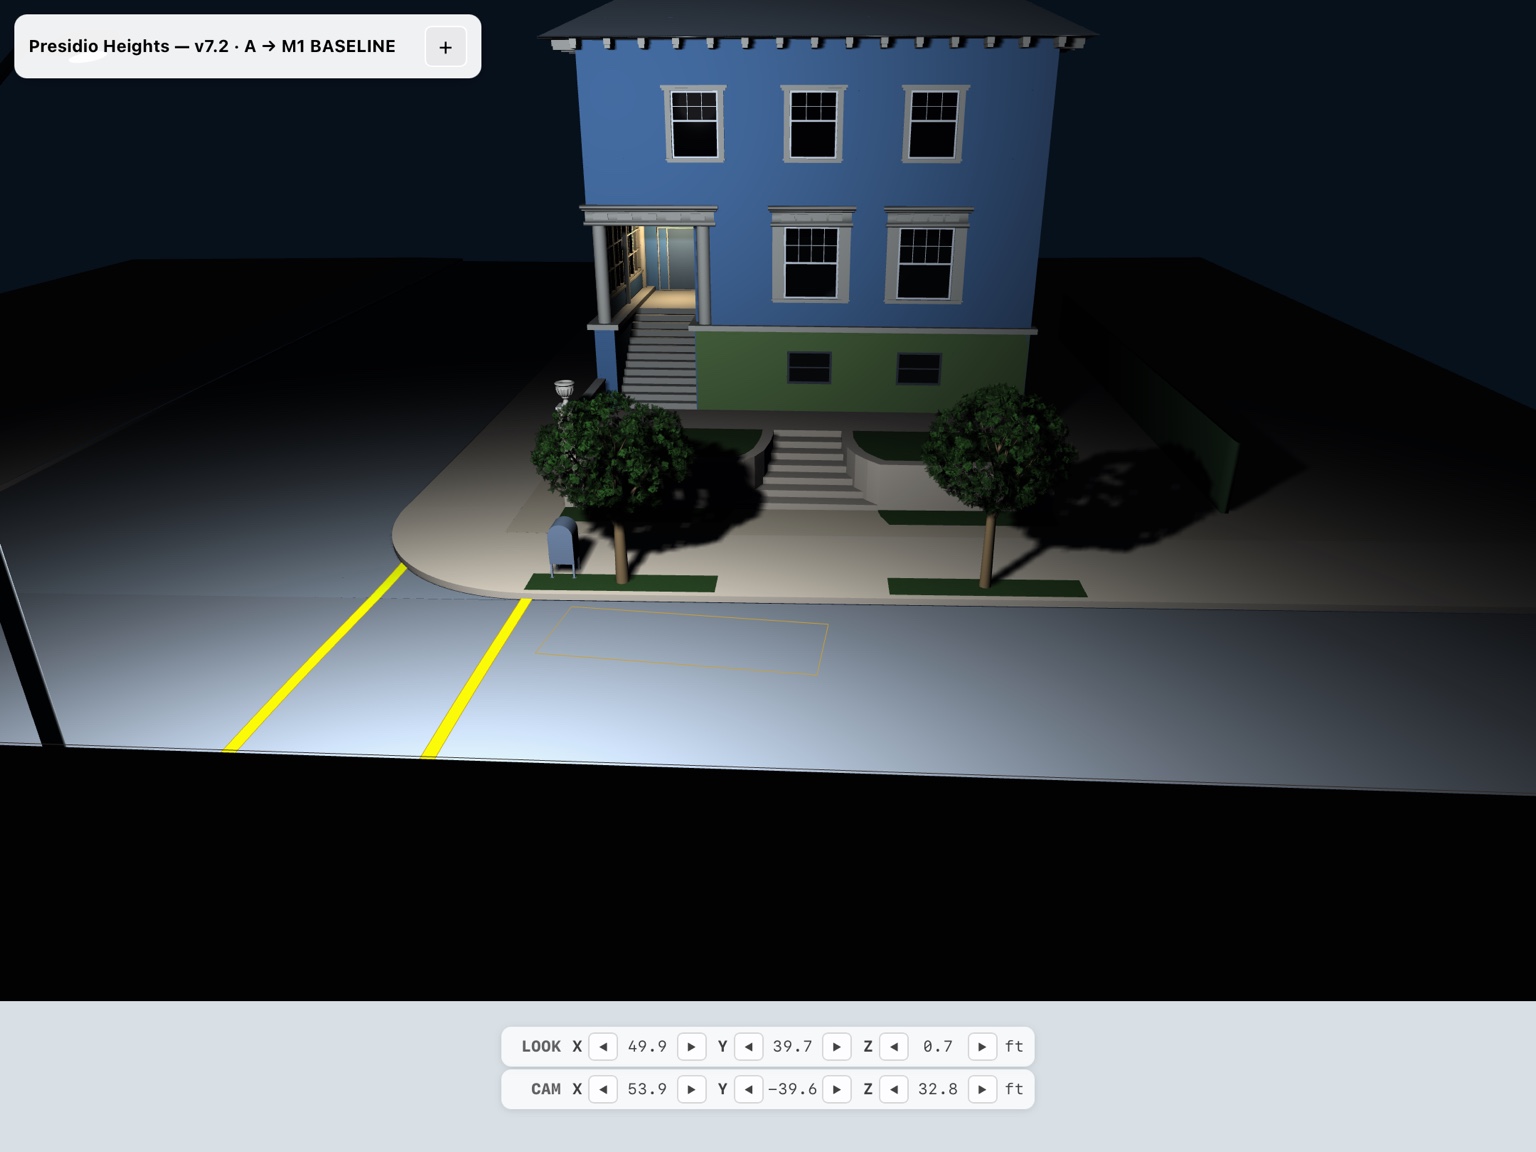
To this end, I thought it worth while to try and generate an as-accurate-as-possible reconstruction of the scene using WebGL and integrate into the model these potential viewing locations as observation posts.
“This isn’t right! It’s not even wrong!”—Wolfgang Pauli (1900–1958)
The data required for this project comes from various sources, the aim being to try to get the model as accurate as possible in the crucial elements affecting both the scene itself and the viewpoints. Data was therefore obtained from near contemporary photographs of the wider scene, of historical house frontages and plans, as well as all manner of survey grade data such as the monument mapping, parcel and property lines, municipal building footprints and even modern LiDAR satellite data to get the slopes of the roads and surfaces, together with the precise roof heights and profiles. Putting all of this together, it first became possible to map out the base plan, as here:

“This isn’t right! It’s not even wrong!”—Wolfgang Pauli (1900–1958)
To this it was then quite laborious, but crucial, to reconstruct the two property frontages, especially 3899, to sufficient detail to permit the key backdrops and camera viewing positions to be added in accordingly using the available images and related data.


“This isn’t right! It’s not even wrong!”—Wolfgang Pauli (1900–1958)
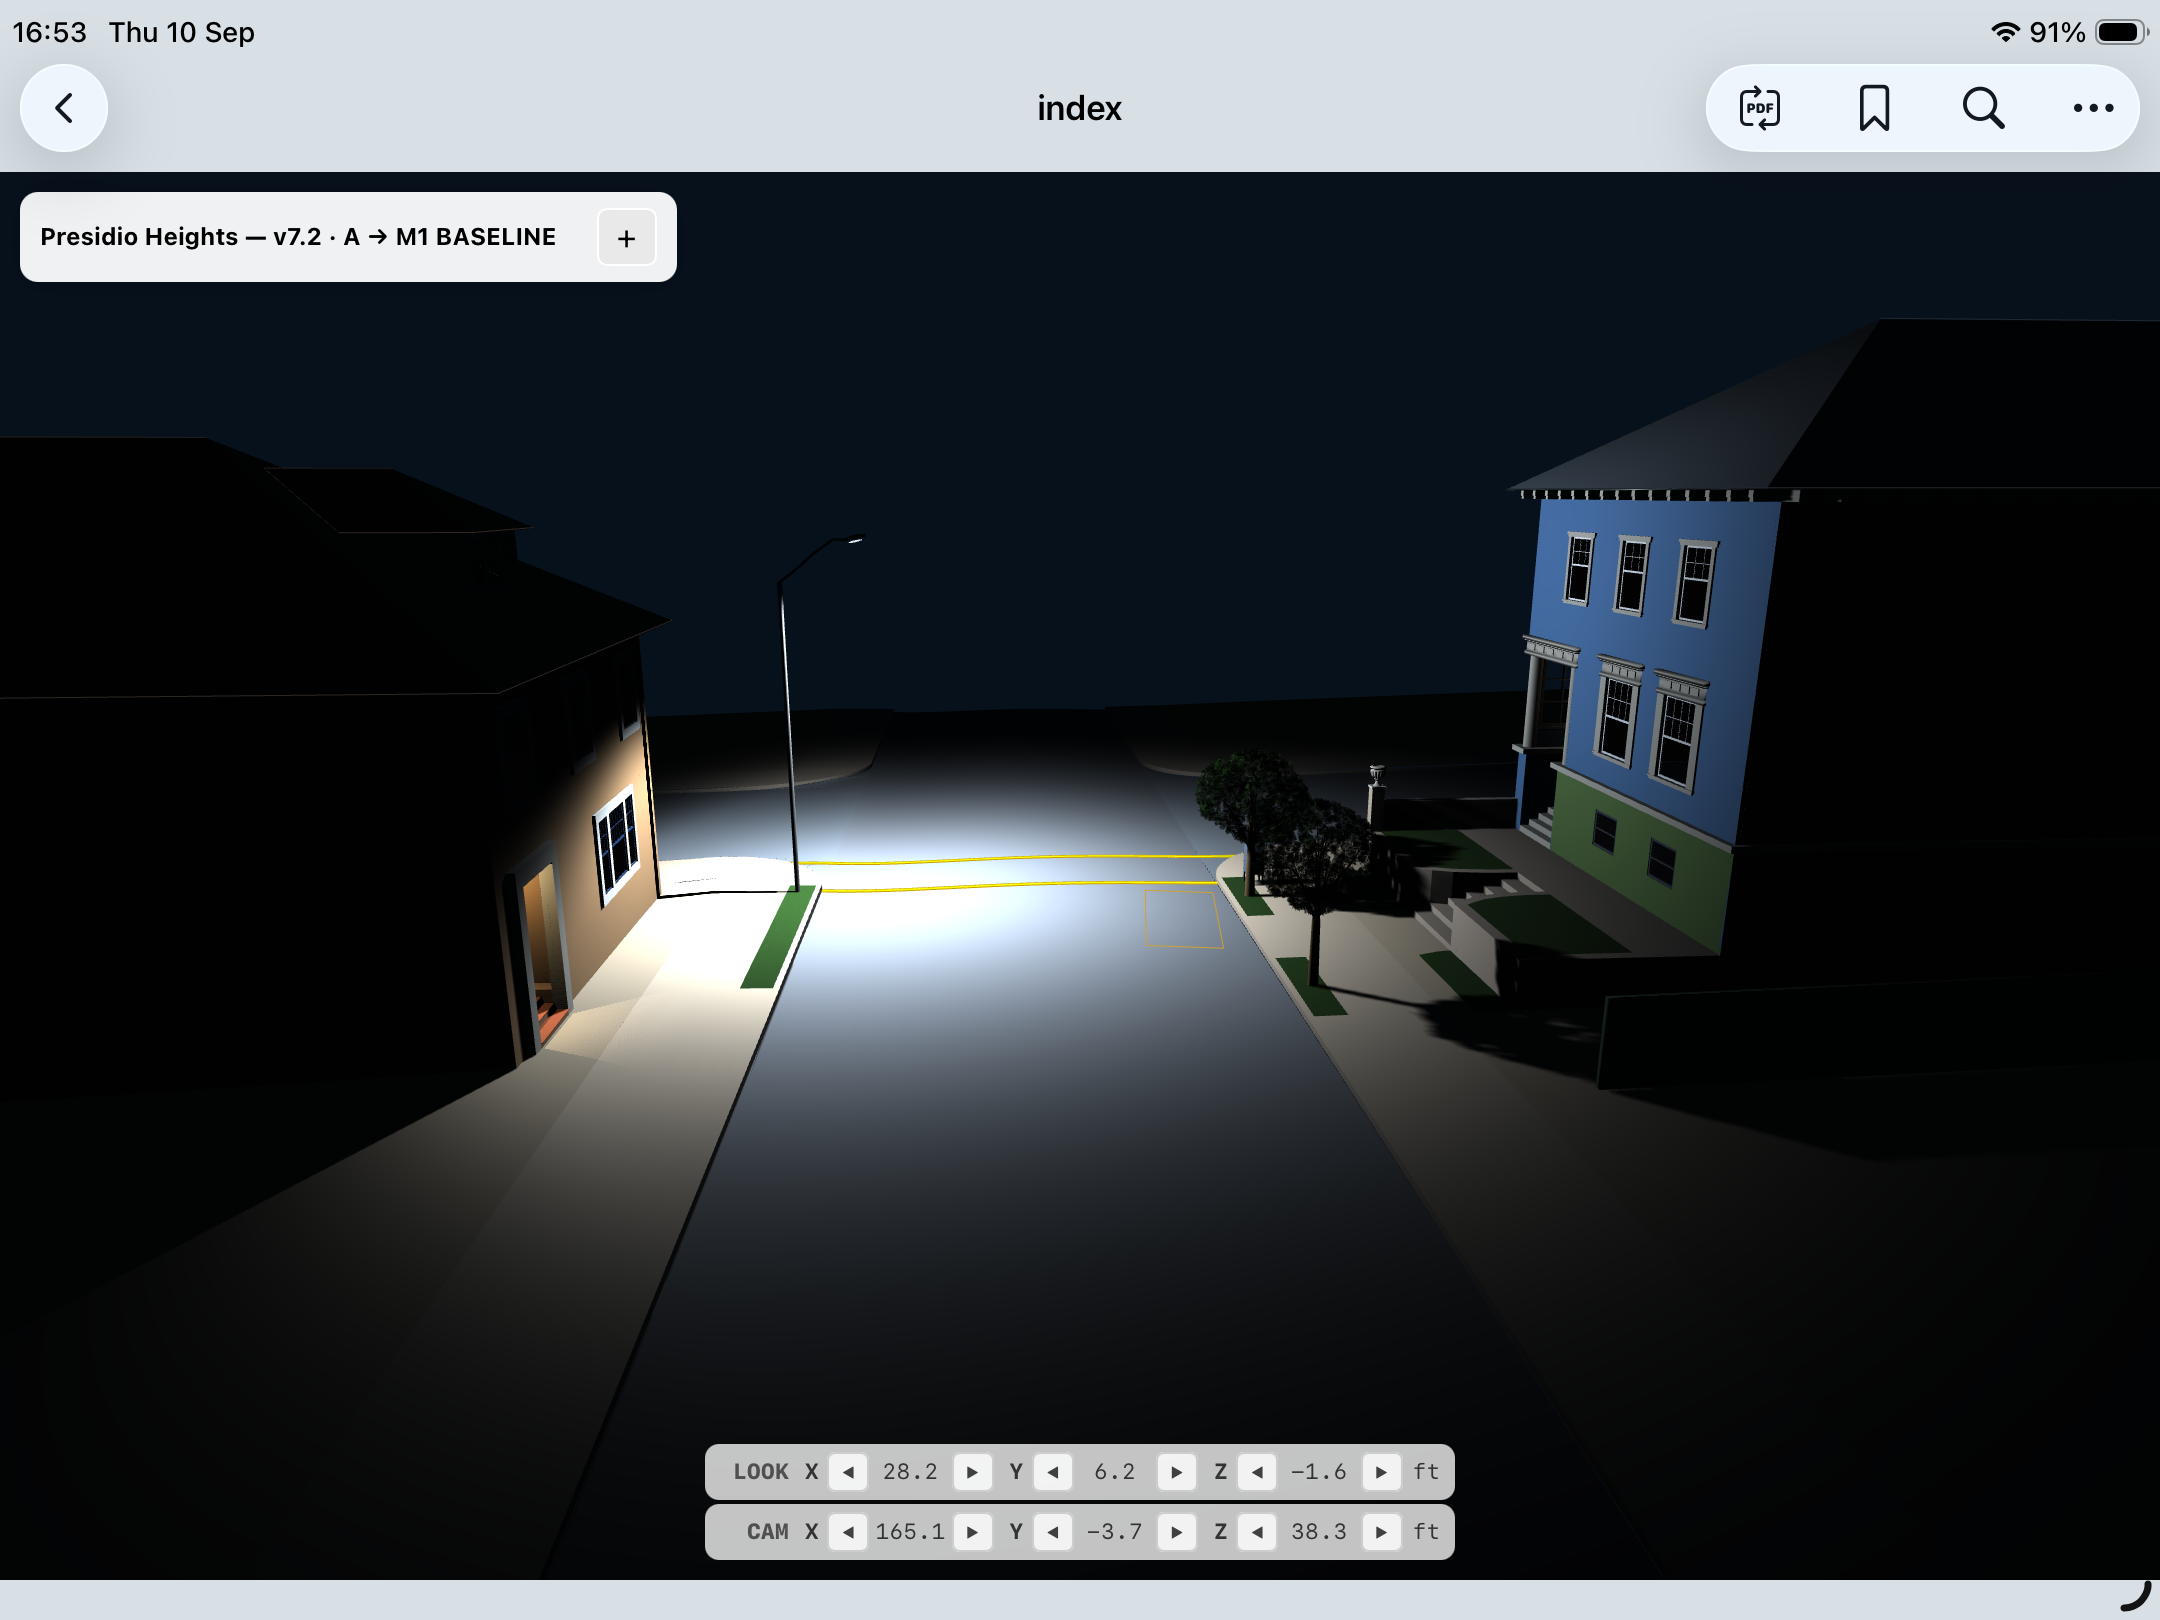
Then, we can add in the lighting for a single street lamp on the south-east corner of Washington and Cherry, and we are ready to see what views we can get of the scene (marked here, only, but the orange outline in the road) from each of the primary vantage points under night-time lighting conditions.
“This isn’t right! It’s not even wrong!”—Wolfgang Pauli (1900–1958)
Firstly, then, this would be the view from the dormer window at the top of the house (3899), looking down.
The black strip along the bottom of the view is the roof overhang under the dormer window. This view has been pushed forward to a slight lean out of the window, so that the very small muntin strips of the window do not over obscure the view.
“This isn’t right! It’s not even wrong!”—Wolfgang Pauli (1900–1958)
In contrast, coming down to the ground floor, this would be the comparable view looking directly out of the centre of the ground floor window with head just lower than the sash divide.

“This isn’t right! It’s not even wrong!”—Wolfgang Pauli (1900–1958)
And, for what it’s worth, the view that would have been had by Lynsdey from the alcove, just popping his head around from the third step to peek at the killer wiping the driver’s side door (alcove light off).

“This isn’t right! It’s not even wrong!”—Wolfgang Pauli (1900–1958)
Short of having yet been able to introduce into the model a fully detailed and accurate yellow Ford Custom cab, the whole is somewhat limited in what it can offer that is either confirmatory of the reports, or challenging of them. What it can do, however, is permit us to quantify the actual viewing distances and compare them against Pelissetti’s “50ft. unobstructed.”
To an unsub wiping the cab door on the passenger side front, the line of sight distances from the dormer (D), ground floor (G) and alcove (A) come out as 64.8, 54.6 and 60.8 ft, respectively. To the driver’s side door, the equivalent distances are (D) 57.4, (G) 46.3 and (A) 53.8 ft.
Assuming that Pelissetti’s estimate of the viewing distance was a considered one, these values would seem to indicate that the primary “unobstructed” viewing location was from the ground floor window and/or possibly the alcove.
“This isn’t right! It’s not even wrong!”—Wolfgang Pauli (1900–1958)

Congratulations!!!
It’s a lot of work (and really hard work), with detailed observations—you’re bringing the locations and witnesses to life through images. I think it’s all great.
I’m following along without having much to add or comment on, but it’s a way to learn.
https://zodiacode1933.blogspot.com/